Bachelor Exam Project / VIA University College
UGBL Skole
From architectural proposal, through structural and fire-regulation compliance, to a construction-ready tender package.
01
Project Proposal
02
Regulatory Project
03
Tender
Project Proposal
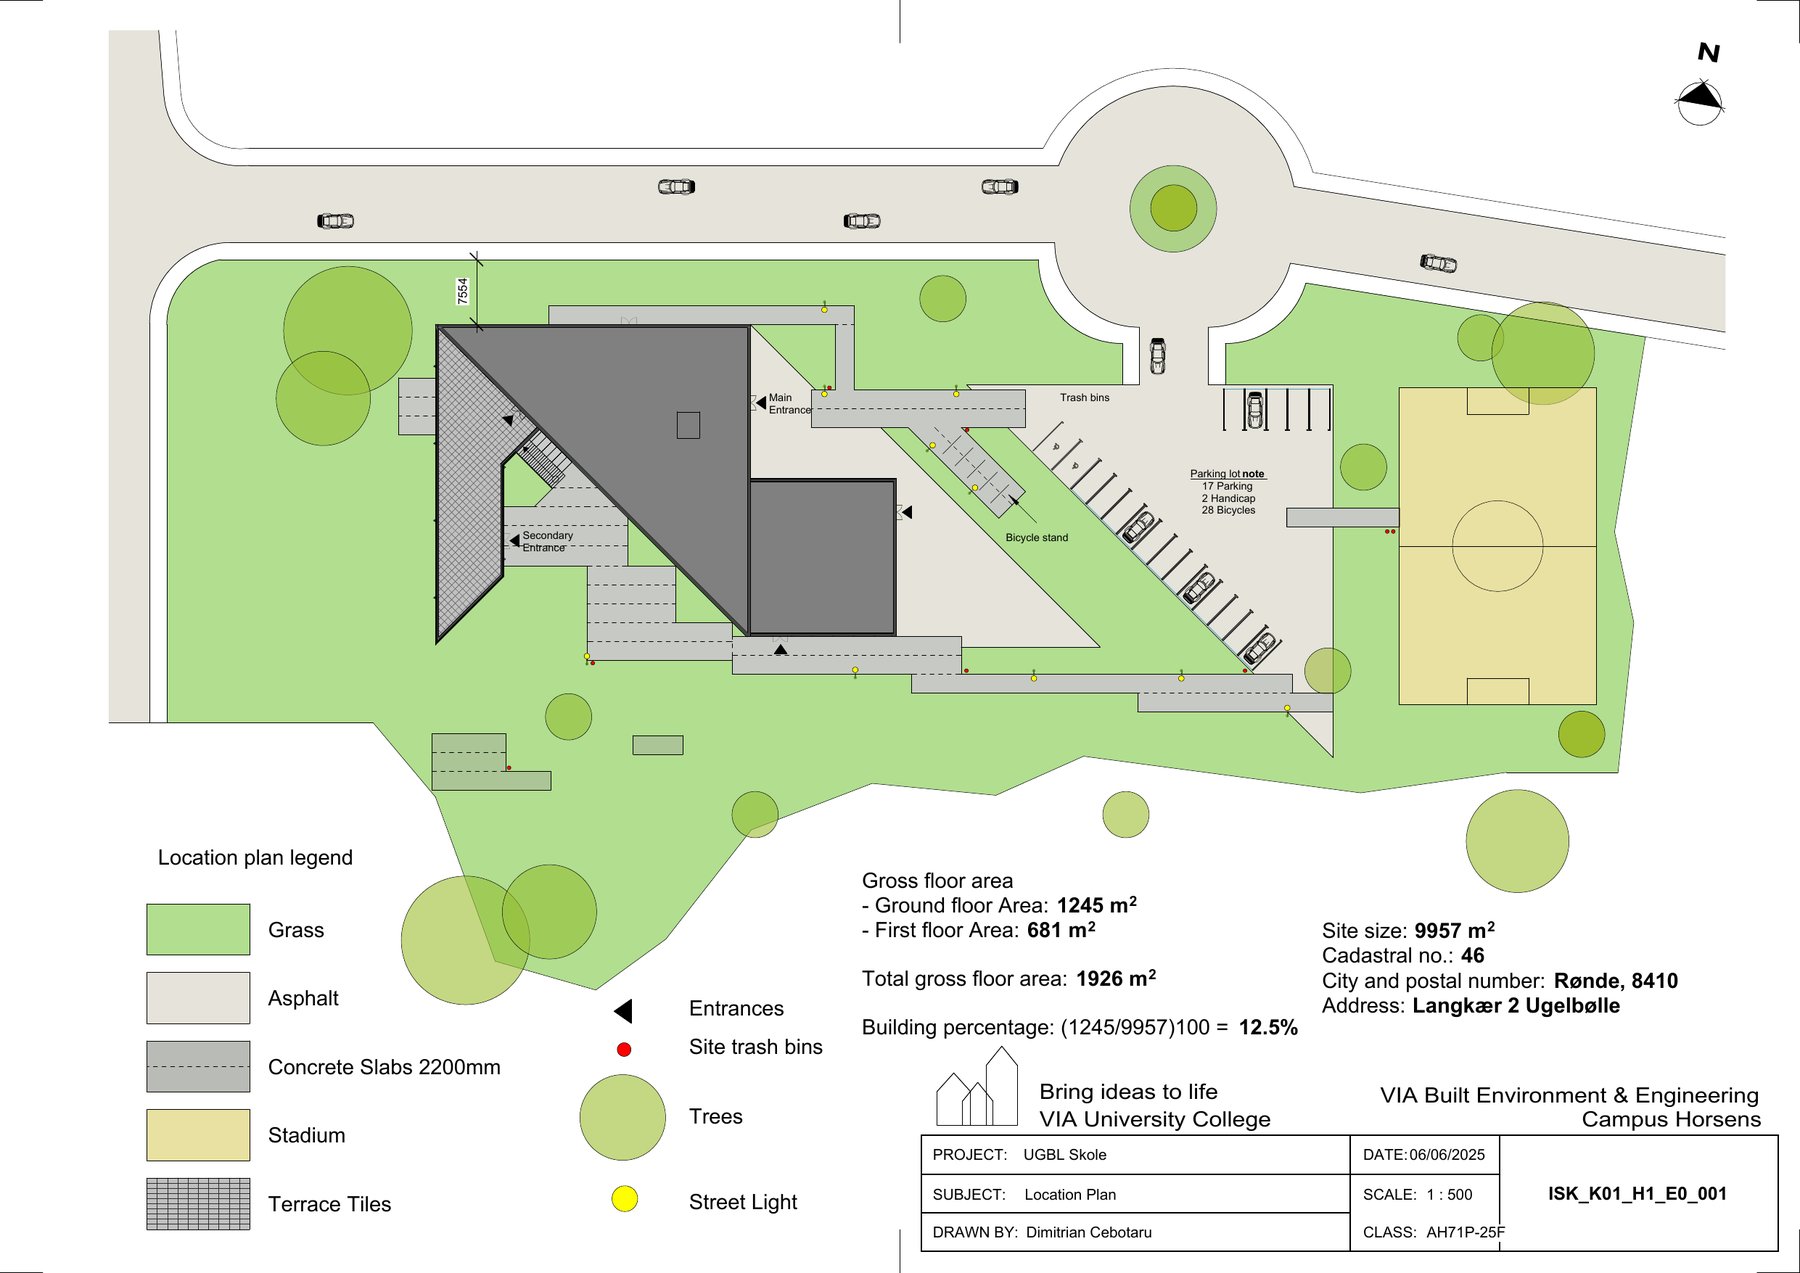
Site & Location
Site plan — building footprint, access and surrounding context.
Project Proposal
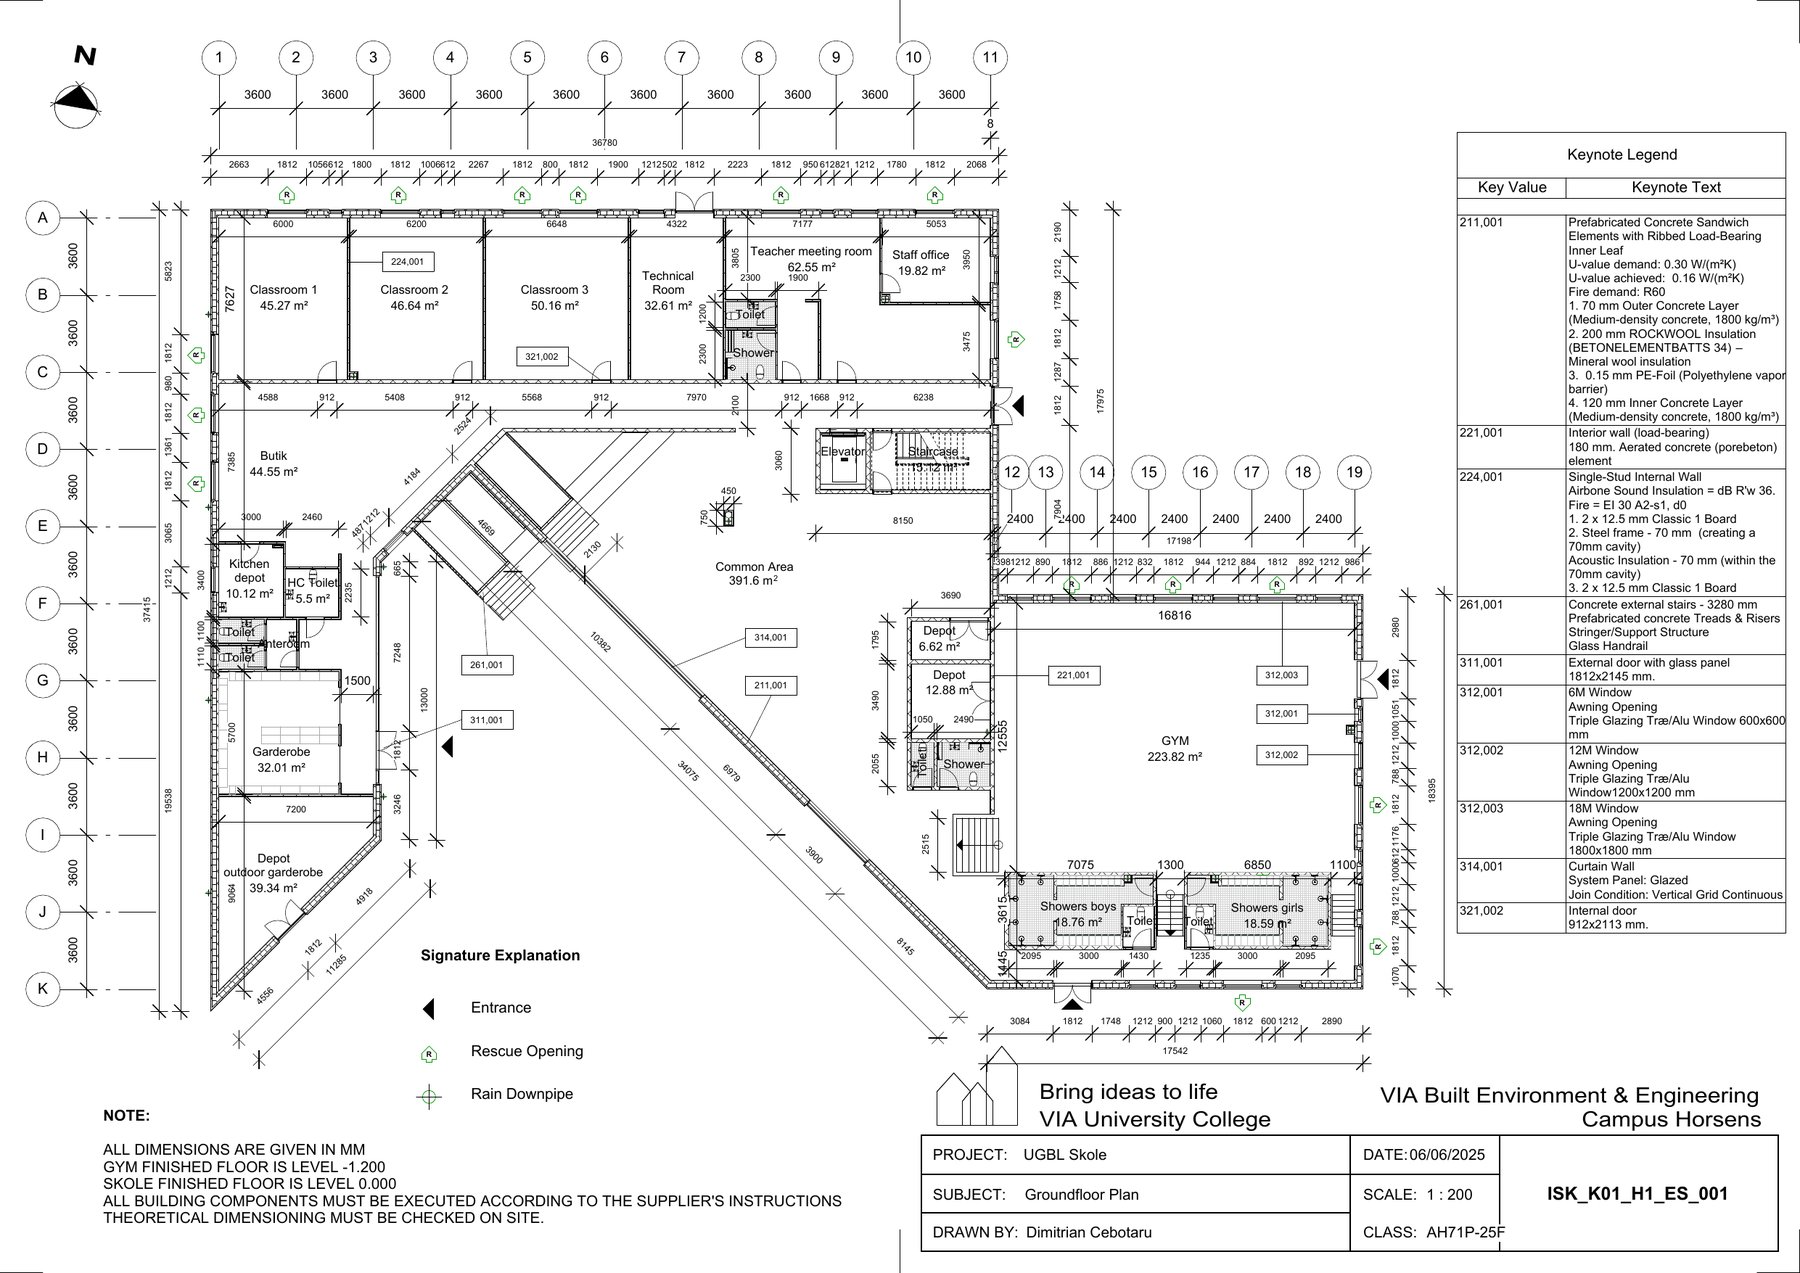
Ground Floor Plan
Ground floor layout — classrooms, common areas and circulation.
Project Proposal
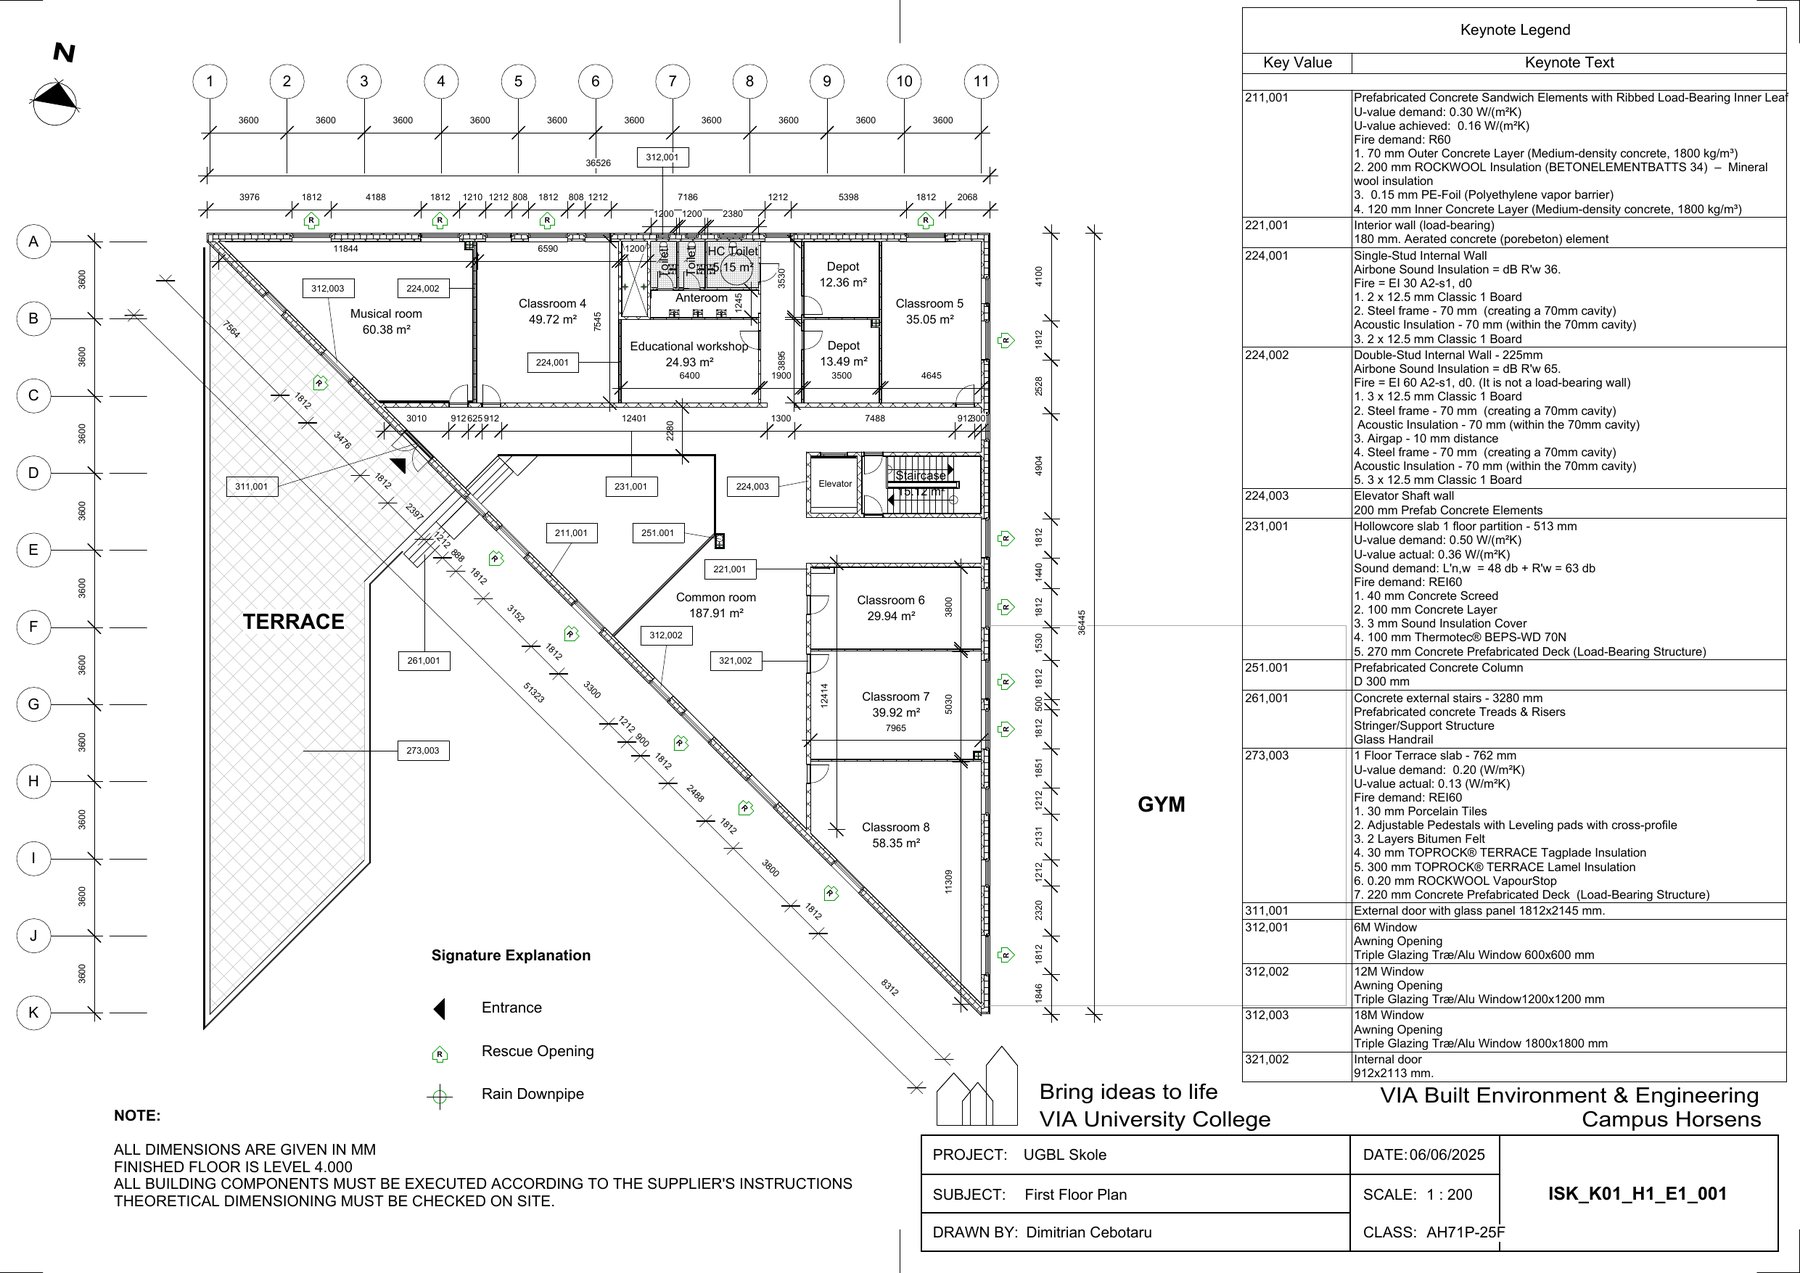
First Floor Plan
First floor layout, room programme and structural grid.
Regulatory Project
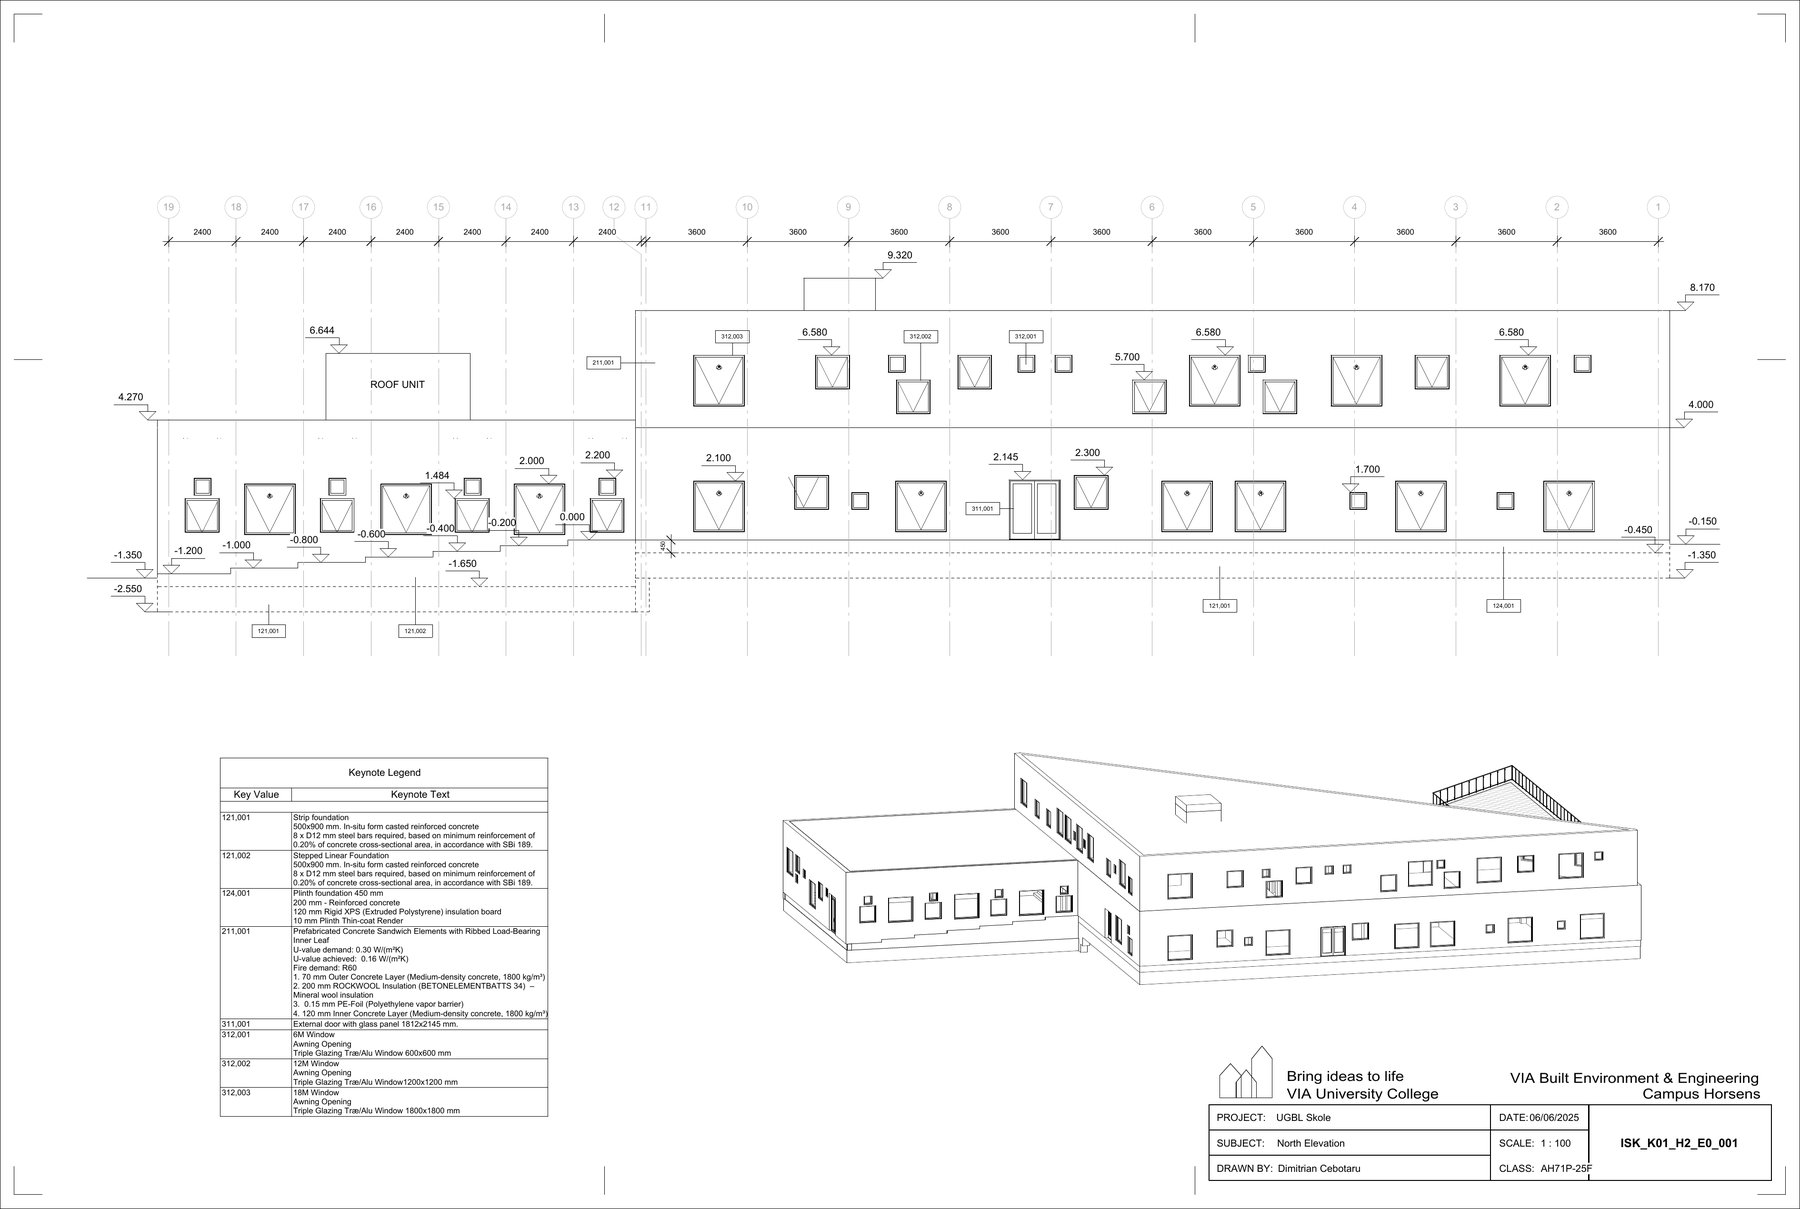
North Elevation
North facade elevation, materials and openings.
Regulatory Project
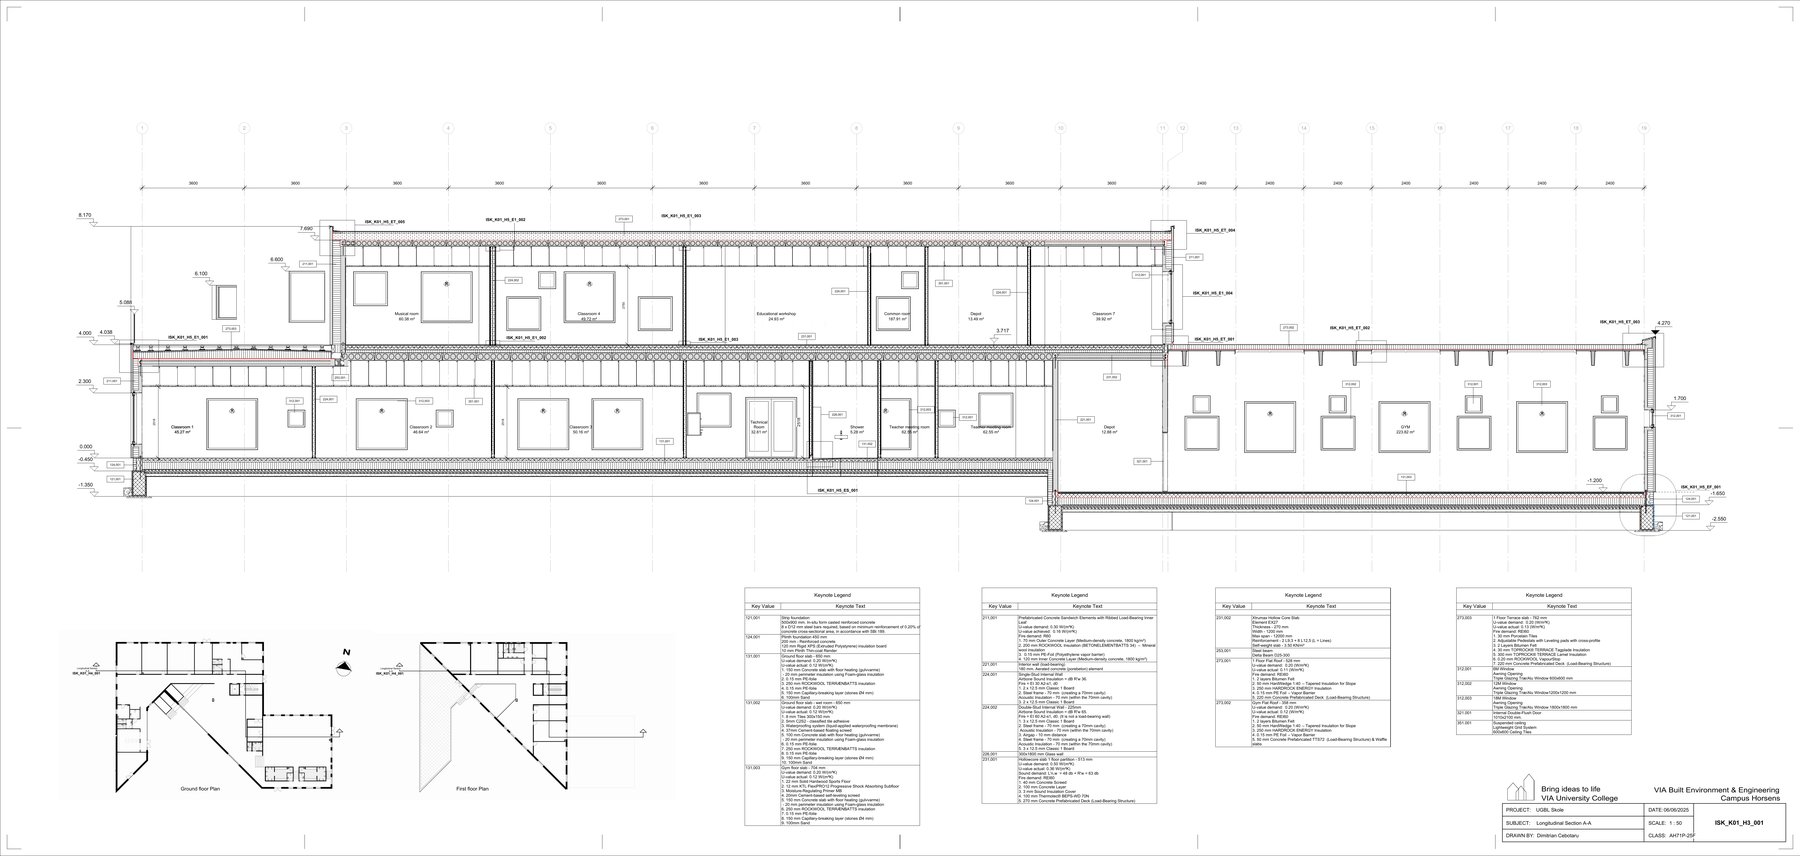
Longitudinal Section
Long section — floor build-ups, ceiling heights and roof construction.
Tender
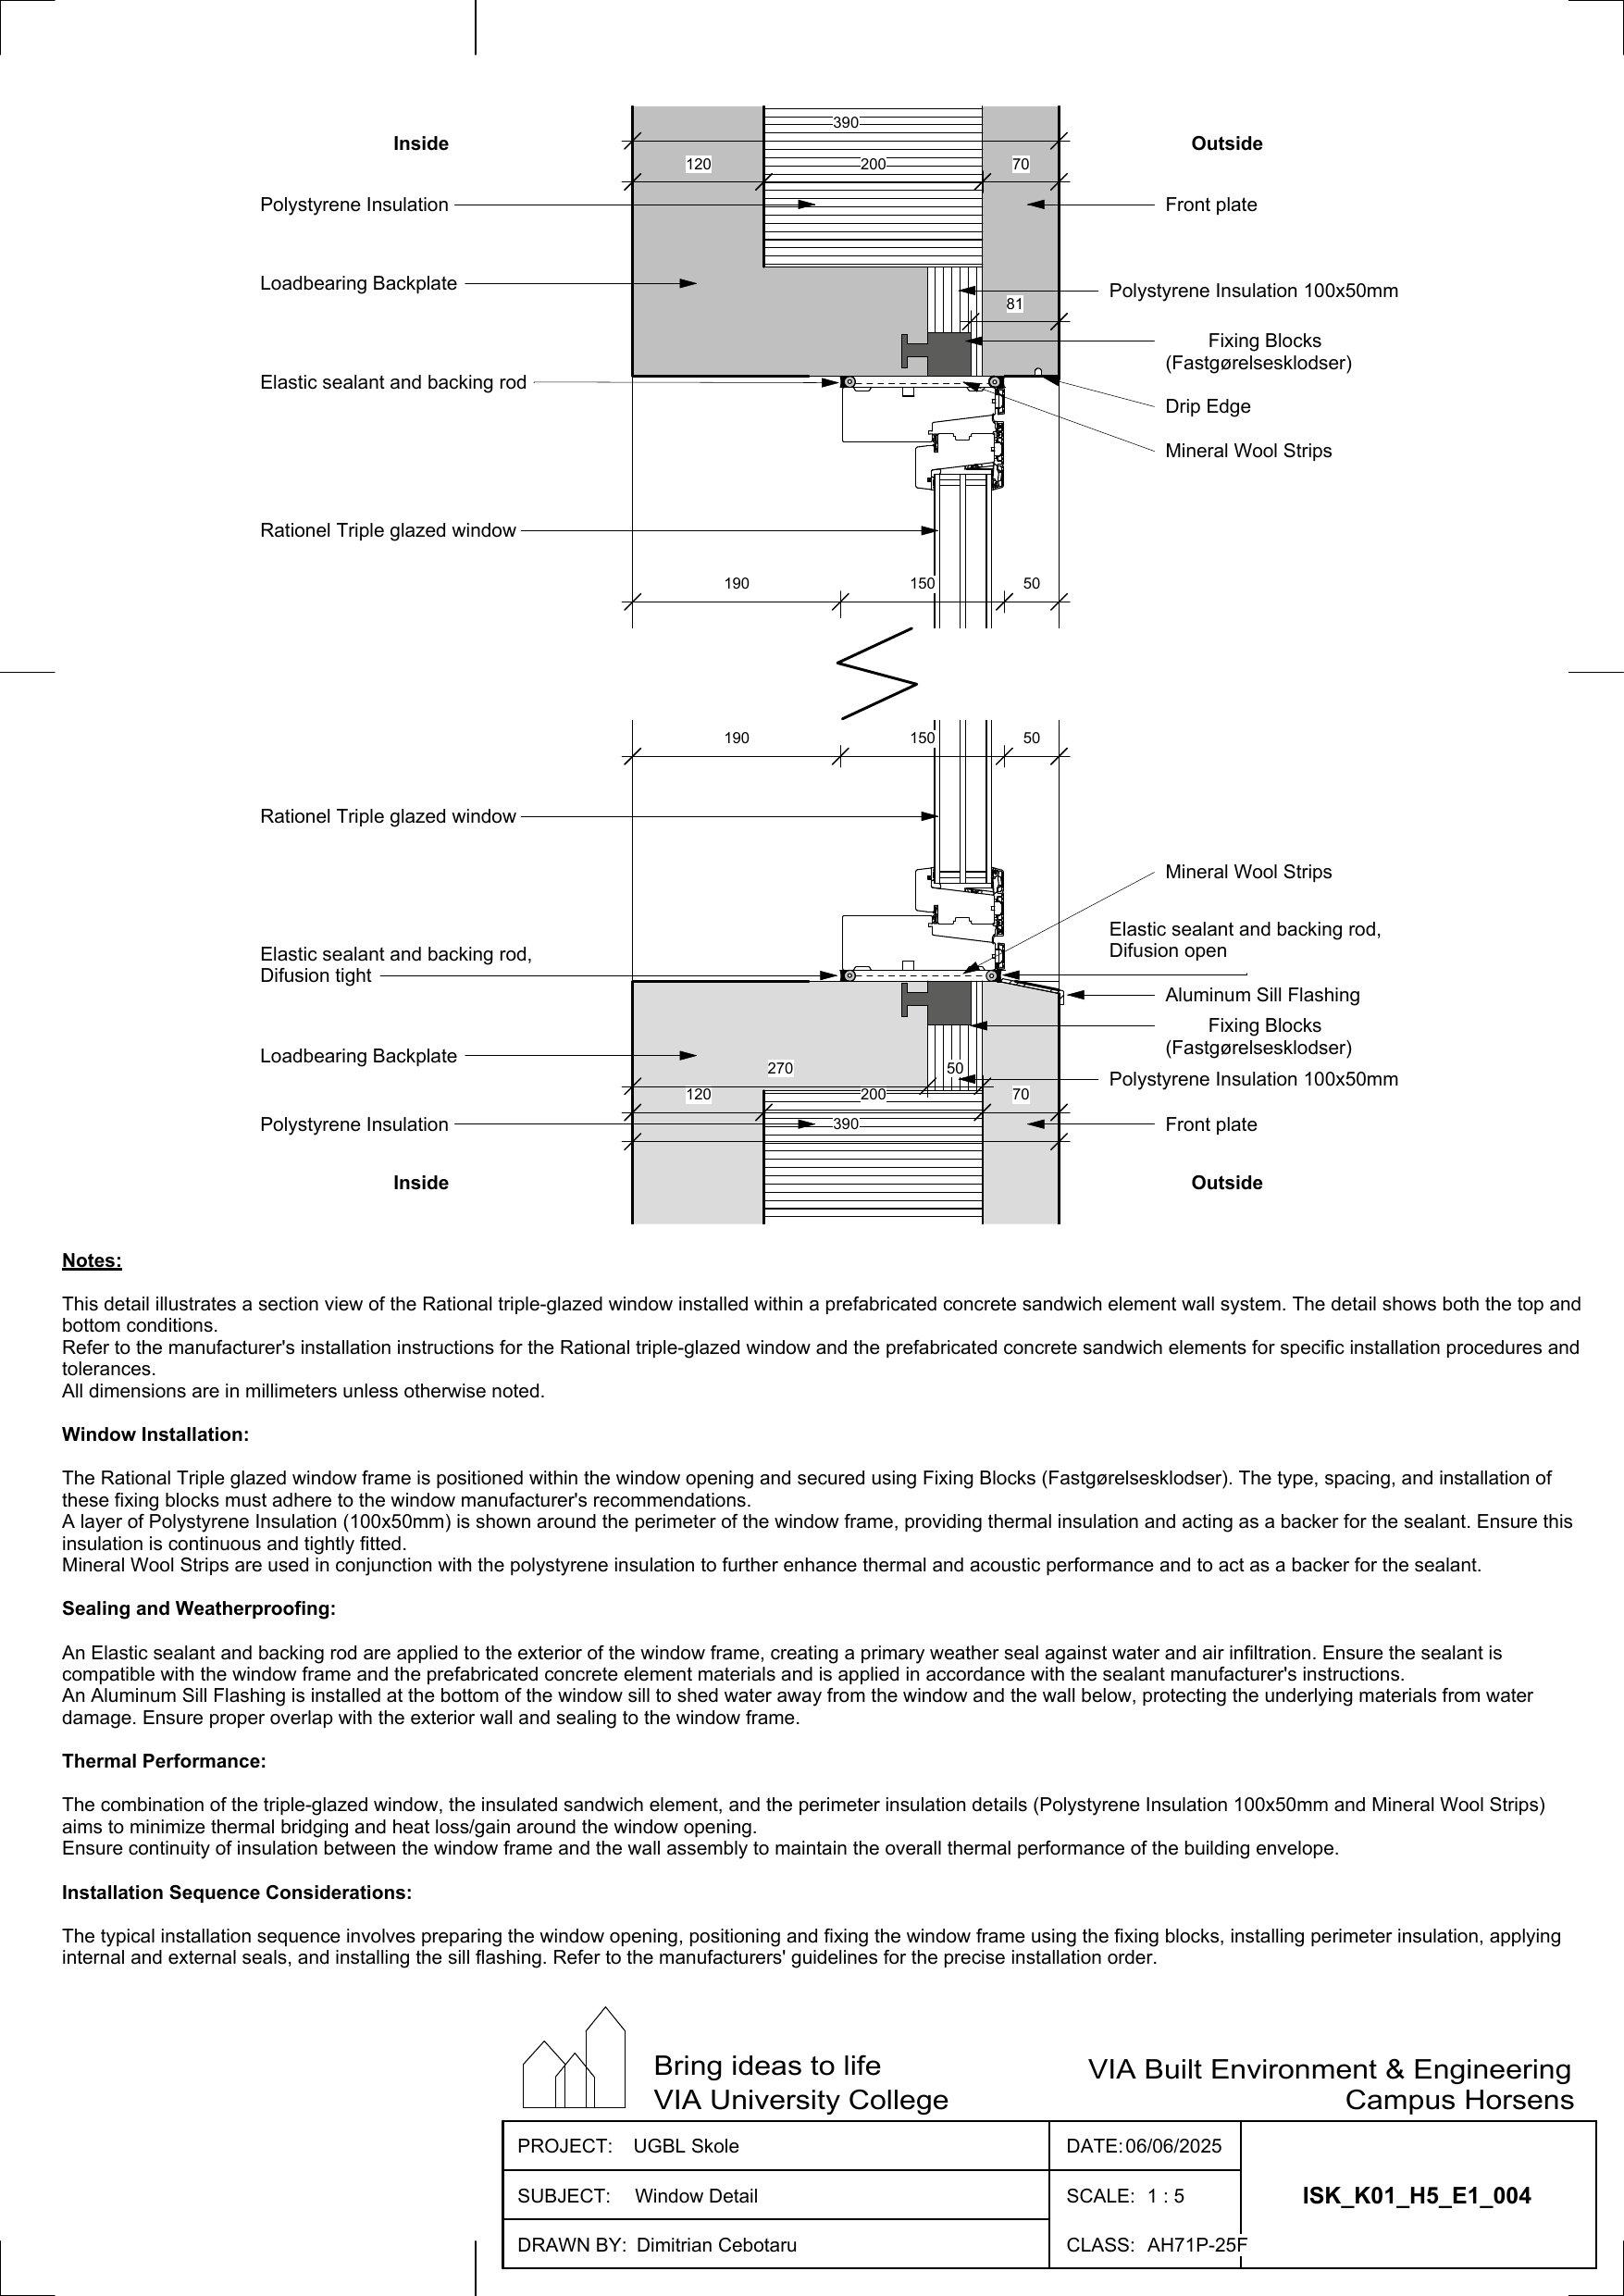
Window Detail
Construction detail, 1:10 — window head, jamb and sill build-up.
Tender
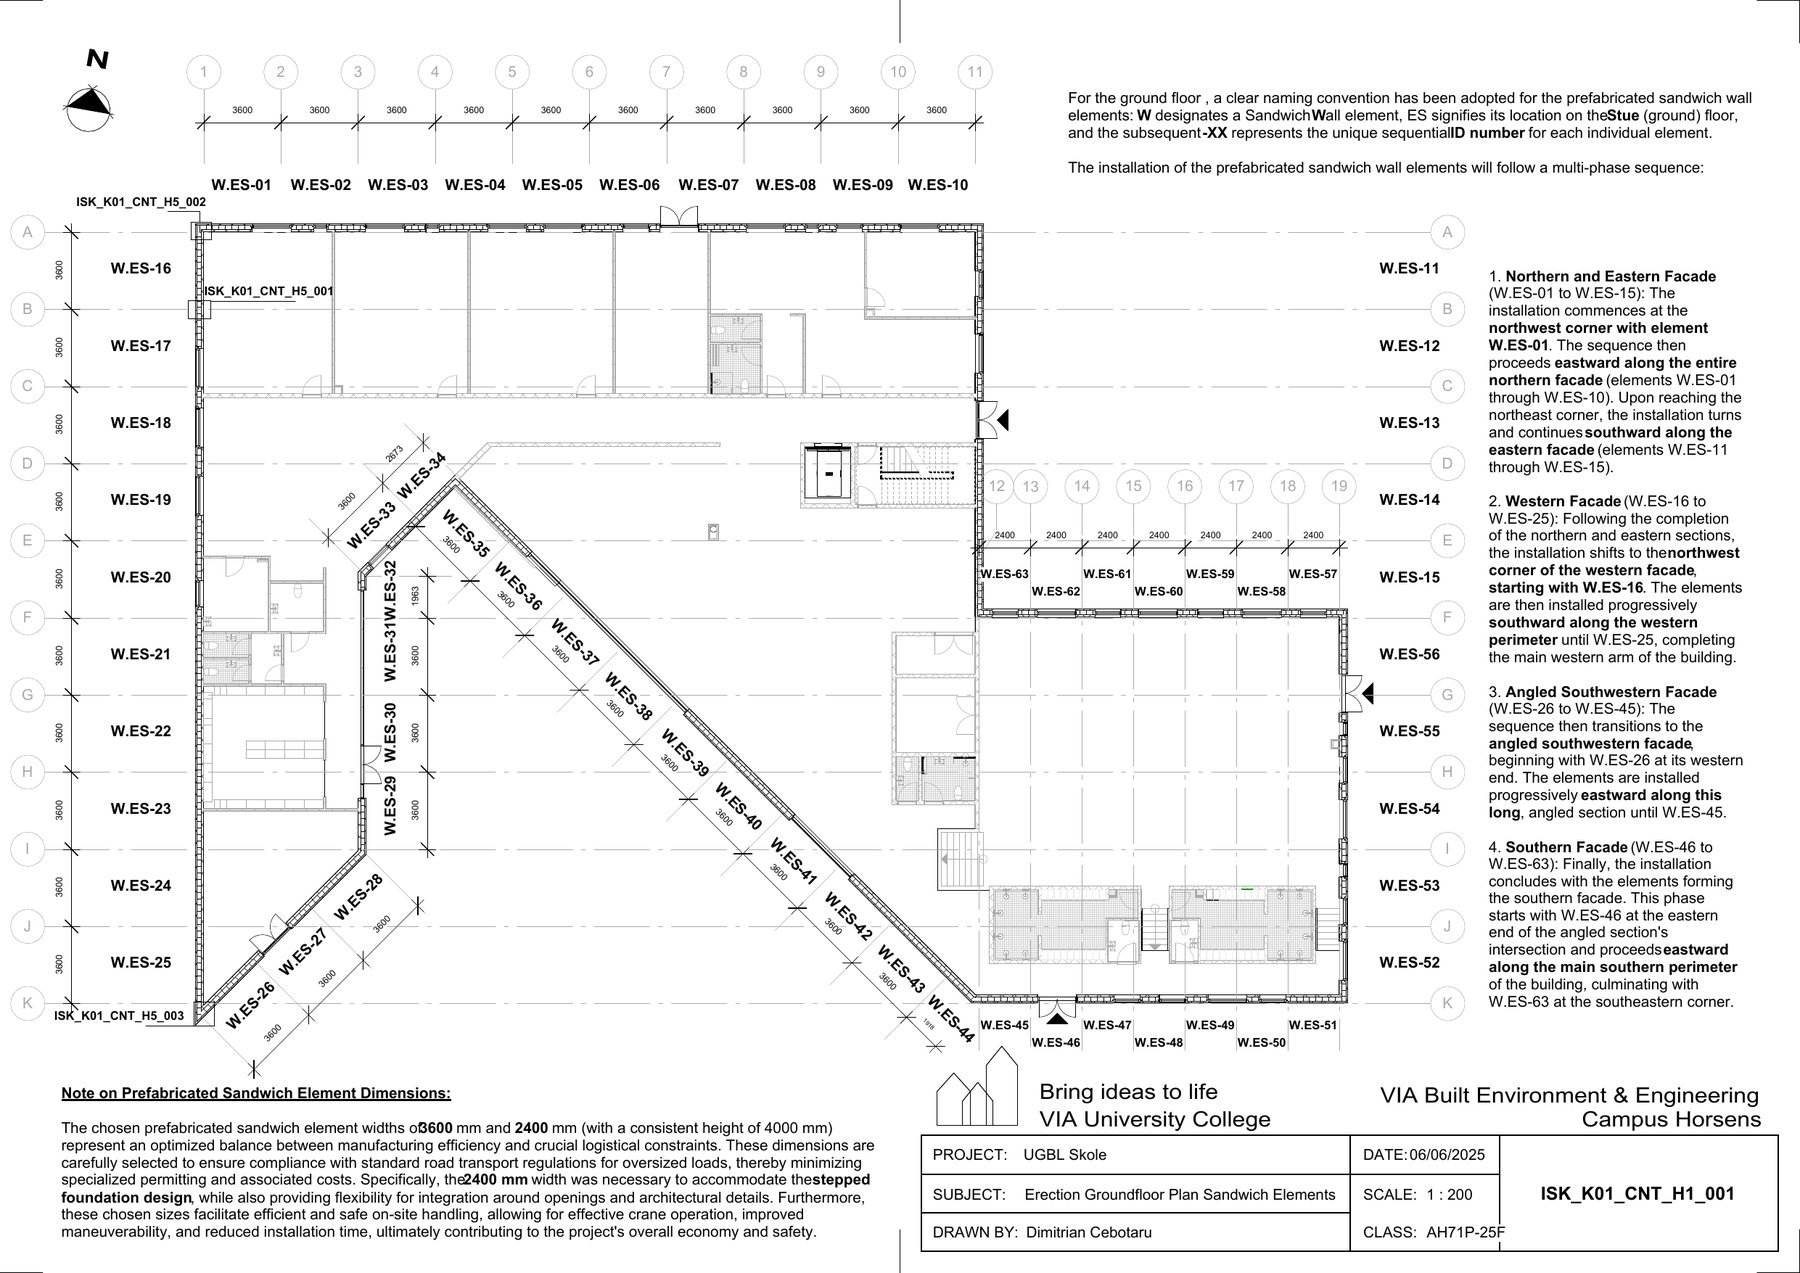
Erection Drawing
Structural erection drawing prepared for tender.